Get $4,187 Cash Back
74 FIRE ROUTE 70 ROUTE, Trent Lakes — listed at $1,674,999. Earn buyer cashback at closing. No catches, just more money in your pocket.
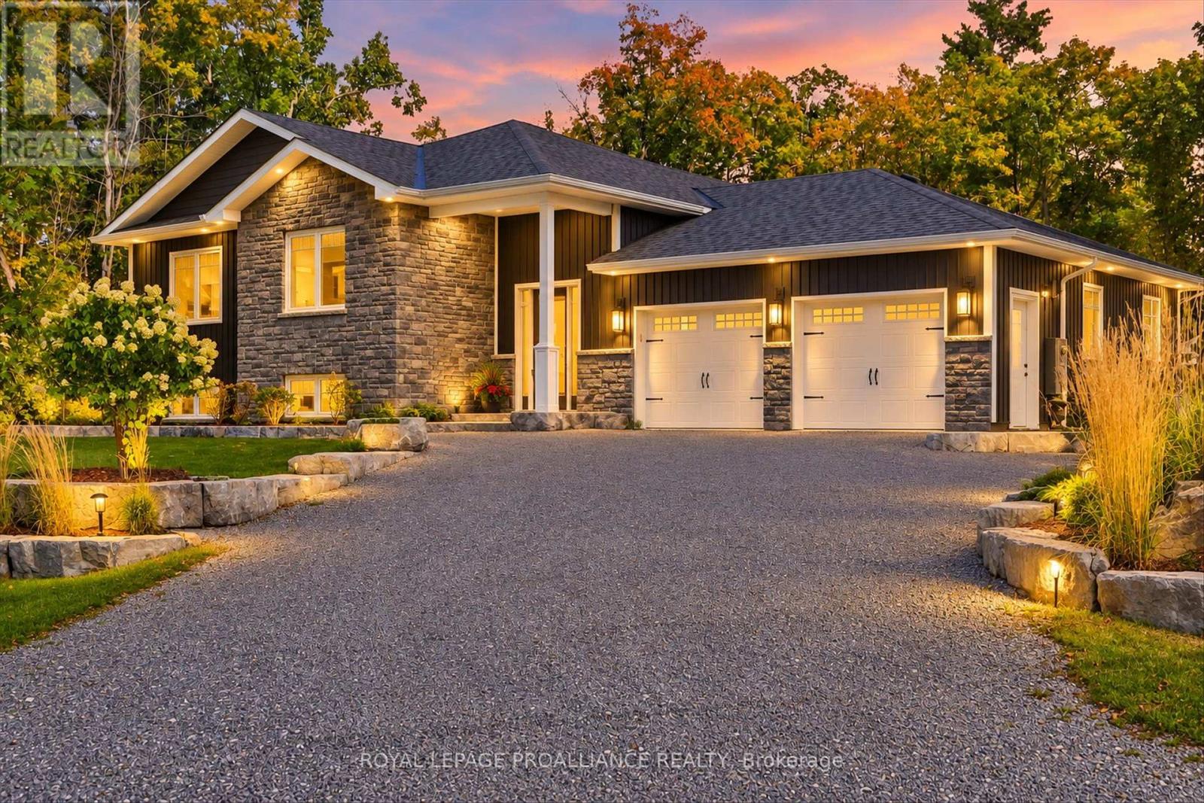
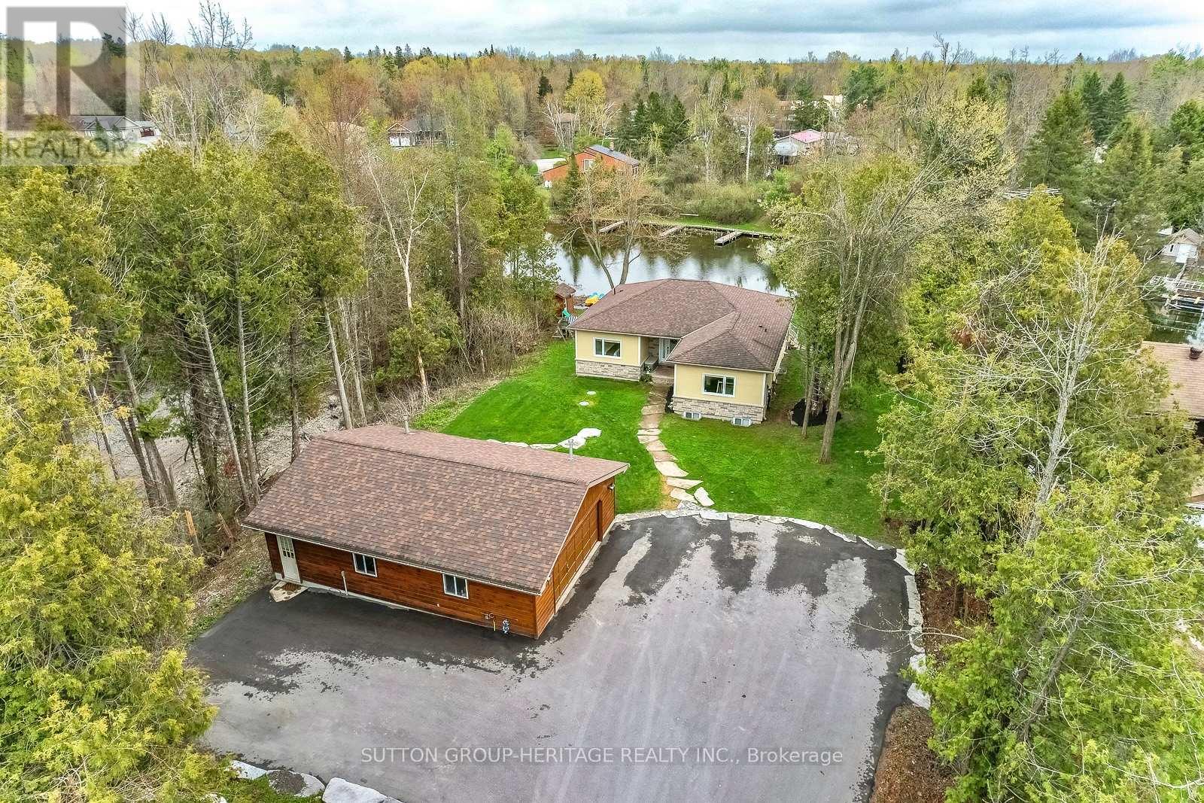
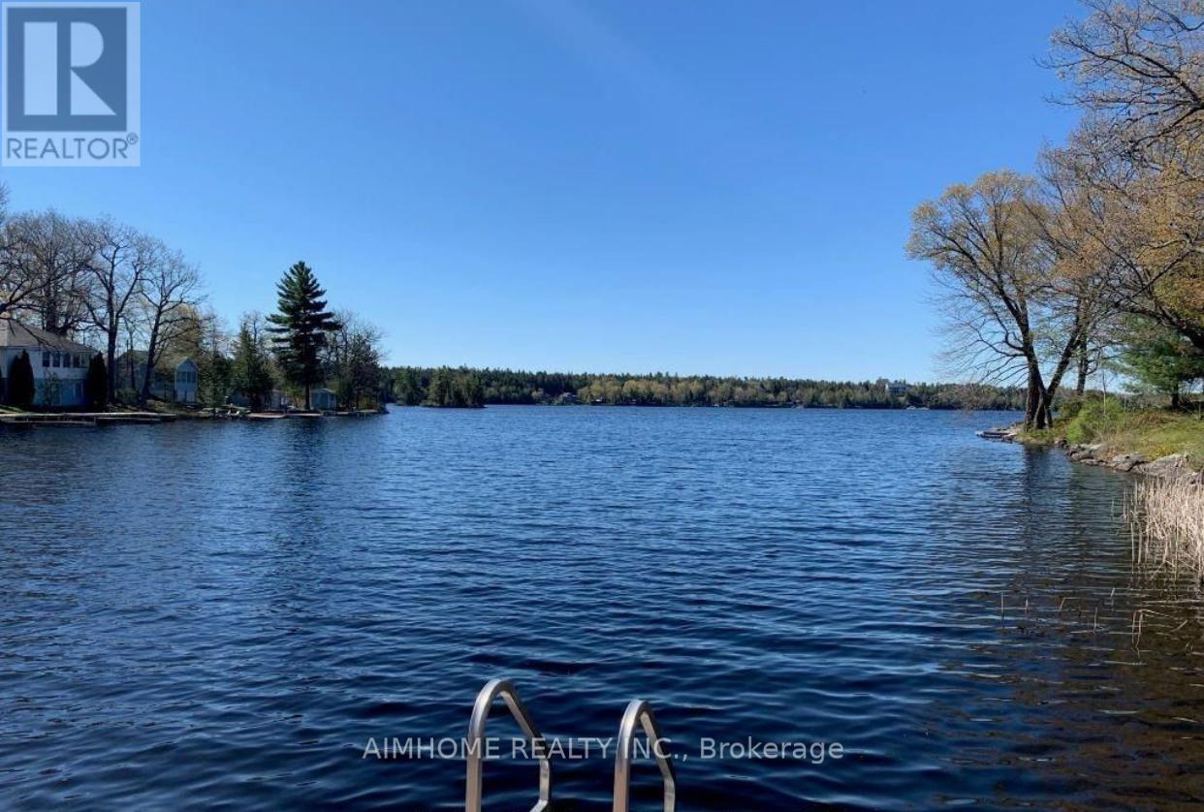
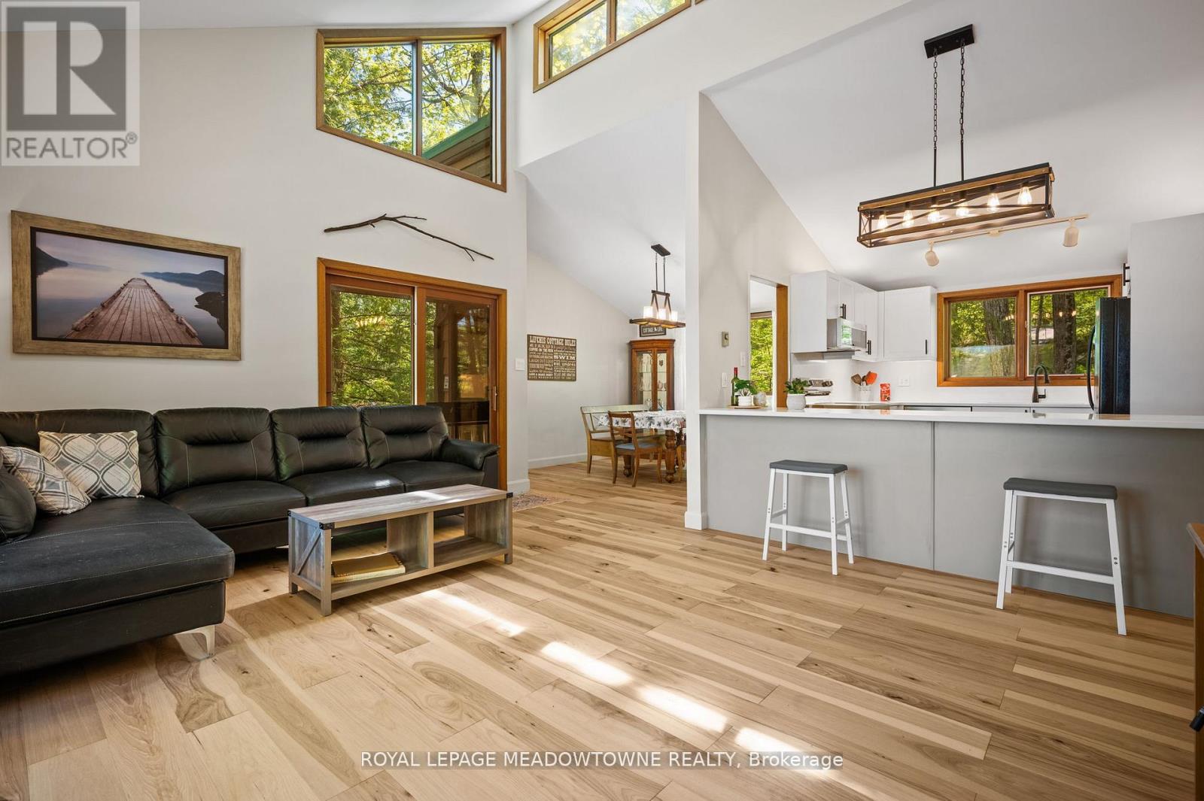
Welcome to this beautiful 6 year old custom, waterfront luxury home. Located in the exclusive gated and sought after community Oak Orchard Estates, on the beautiful Buckhorn Lake in Trent Lakes. Oak Orchard Estates is known for its private upscale waterfront gated community, offering shared amenities including a sandy beach, marina with private dock for each homeowner and scenic walking. This exceptional waterfront property on almost 1 acre of land, offers stunning lake views, providing the perfect setting for relaxing year round enjoyment. Entering the home, you will be greeted with a completely open concept layout with immaculate unique and modern finishes. This home features large windows throughout overlooking Buckhorn Lake, vaulted ceilings, engineered hardwood floors, and a large porcelain gas fireplace. The over-sized kitchen is truly an entertainers dream! It boasts Cambria Quartz countertops with a 10ft x 5ft island perfect for entertaining, high end custom panelled appliances and a large chefs pantry featuring a breakfast bar inside. The primary bedroom overlooks a waterfront view highlighting an oversized four piece en-suite bathroom. Outside you will see spectacular views overlooking the water, as you have the option to sit on the vast covered composite deck, or capture the sunlight. In the evenings, this home features extraordinary sunsets. Experience the beauty, tranquility, and lifestyle that Buckhorn Lake has to offer, 30 minutes to Peterborough and two hours from Toronto. Maintenance fees of $275/month for the condo corporation. (id:60164)
| Room | Level | Dimensions |
|---|---|---|
| Partial bathroom | Main level | 1.84 x 1.2 meters |
| Primary Bedroom | Main level | 3.93 x 4.04 meters |
| Bathroom | Main level | 1.9 x 4.04 meters |
| Bathroom | Main level | 4.17 x 4.03 meters |
| Bedroom | Main level | 3.43 x 4.02 meters |
| Bedroom | Main level | 4.32 x 3.47 meters |
| Dining room | Main level | 3.32 x 4.54 meters |
| Foyer | Main level | 1.96 x 3.76 meters |
| Kitchen | Main level | 4.01 x 6 meters |
| Laundry room | Main level | 3.16 x 2.45 meters |
| Living room | Main level | 6.26 x 7.44 meters |
Is there air conditioning?+
Yes — central air conditioning cooling is in place.
Does it have a basement, and is it finished?+
Yes — Unfinished, N/A. A finished basement adds meaningful living space beyond the listed square footage.
Is 74 FIRE ROUTE 70 ROUTE a good fit for a growing family?+
With 3 bedrooms and 3 bathrooms, there's room for kids plus a guest room or home office.
What makes this a luxury property?+
At $1,674,999, standout features include 3 bathrooms. In this price range, expect higher-end finishes — verify during a showing.
What's the parking situation?+
This property includes 10 spaces — Attached Garage, Garage.
How is the home heated? Is it efficient?+
Heating is propane, other. Ask for past utility bills to understand real heating costs.
Ask About This Property
Nearby Places
Searching nearby places…
Similar listings

 For Sale143 days10
 For Sale50 days46
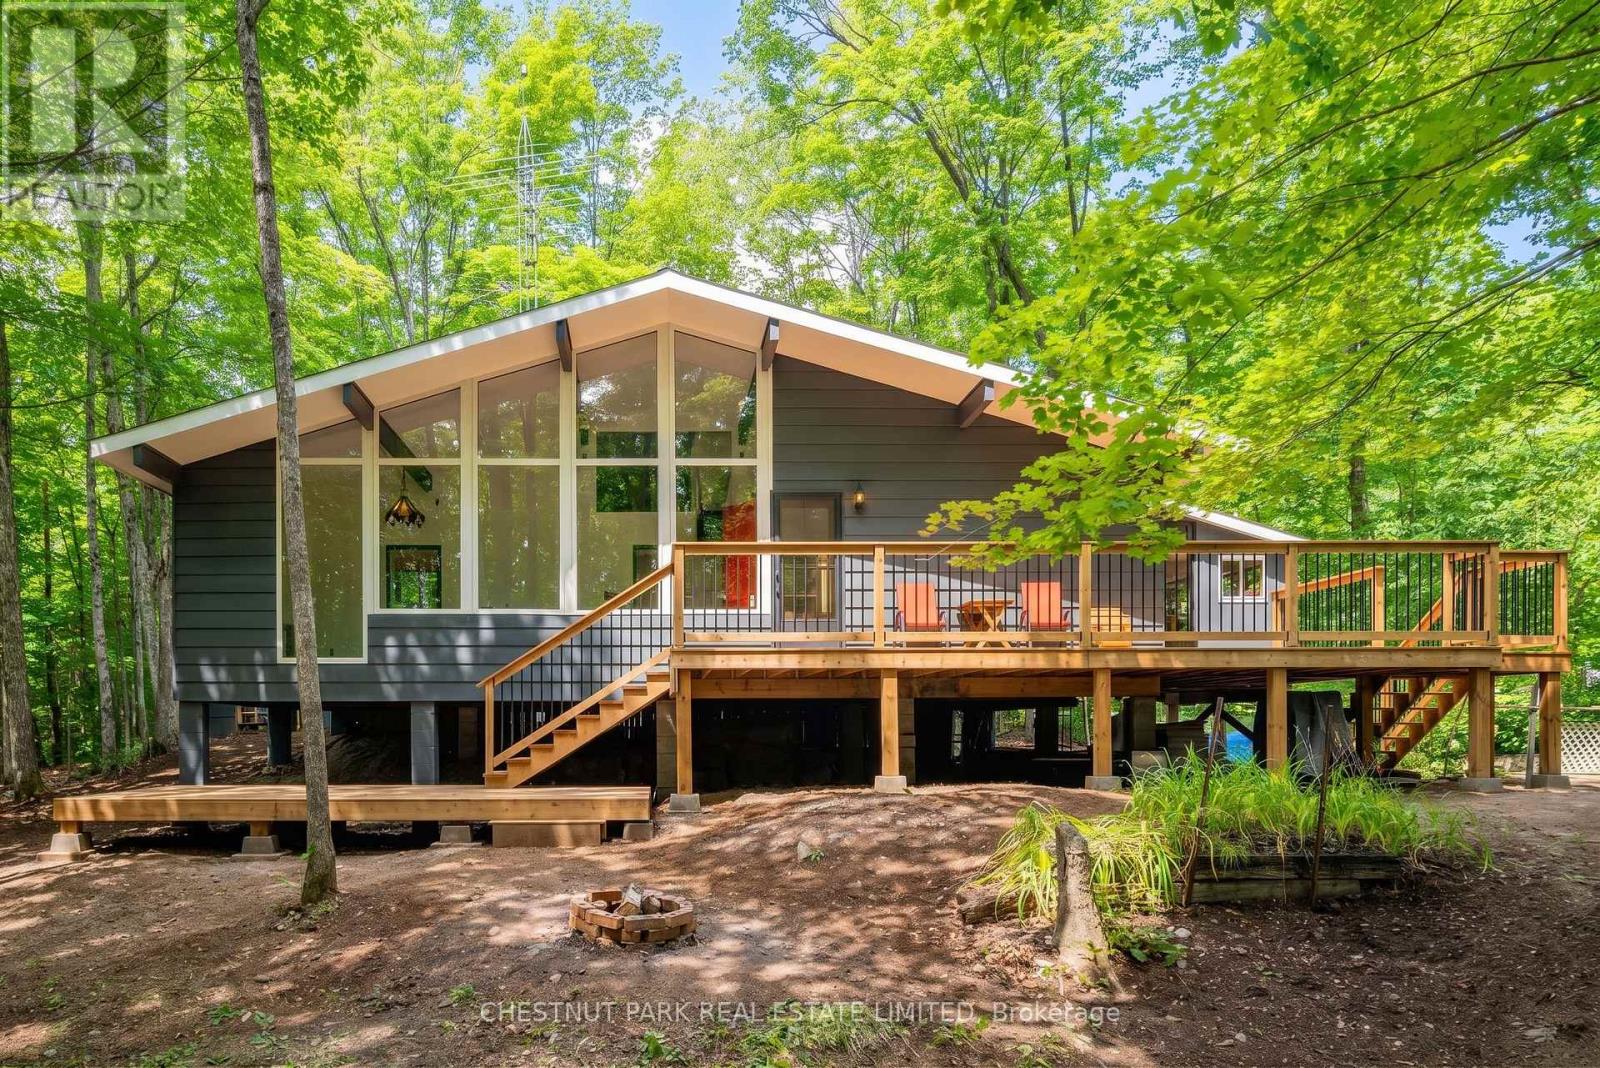 For Sale29 days50
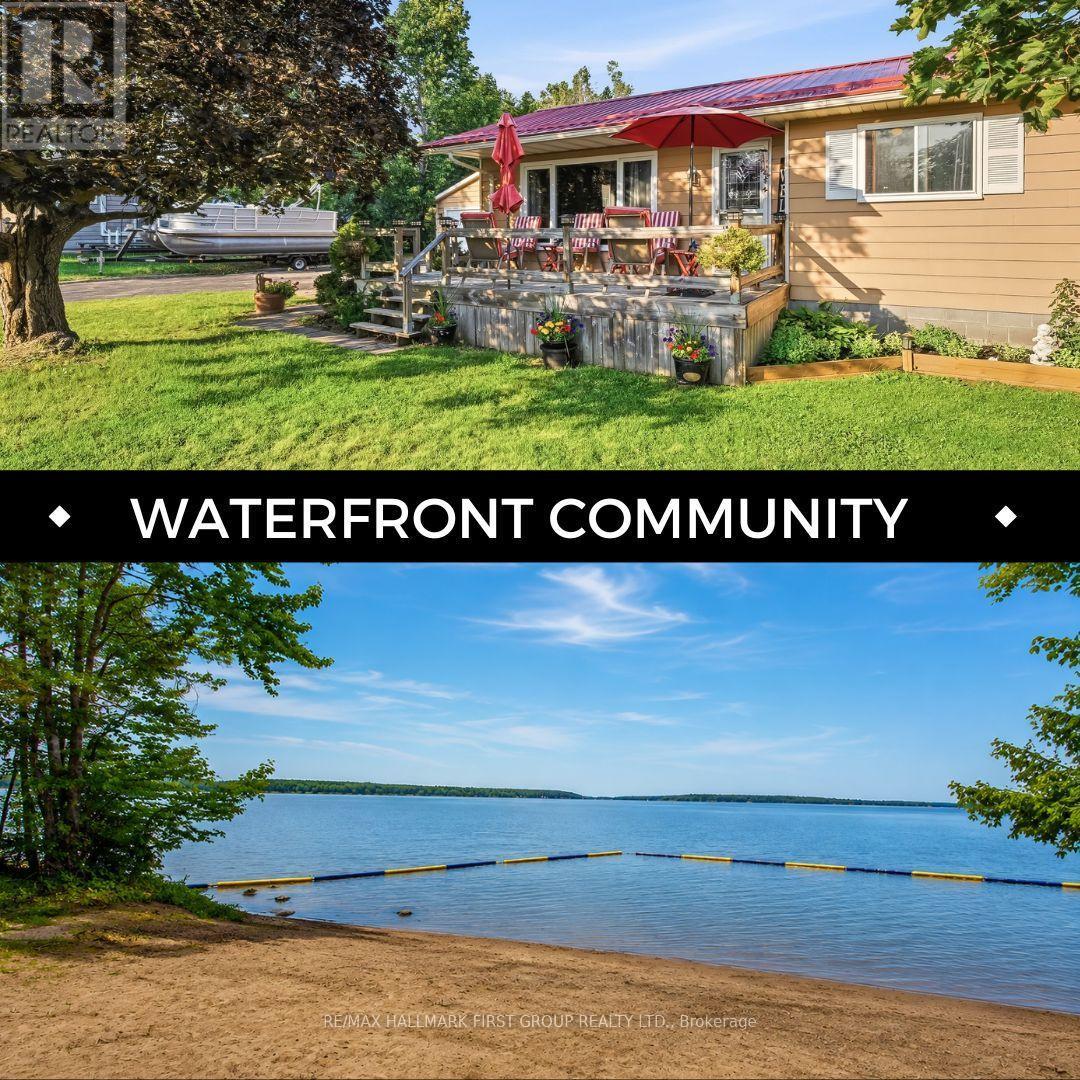 For Sale31 days50

The listing data above is provided under copyright by the Canadian Real Estate Association. While the information is considered reliable, its accuracy is not guaranteed by the Canadian Real Estate Association or getsetsold.ca. Neither getsetsold.ca nor its affiliates make any representations or warranties, express or implied, regarding the accuracy or completeness of the information presented here.